
Metal VIP Insulation for Container Homes: A Wall-System Design Guide

TL;DR
- Metal-envelope VIPs are a candidate for space-constrained modular walls, not a shortcut to a certified building.
- Compare complete wall sections at the same thermal target, including framing, joints and protective layers.
- Resolve service routes, moisture control and panel replacement before freezing the factory drawings.
- Approve a representative wall mock-up before committing to the full panel schedule.
Start with the module, not a conductivity headline
For container-home manufacturers, insulation competes with living space, services and the transport envelope. The useful question is not simply which material has the lowest conductivity. It is which buildable wall can meet the project's thermal target within the available depth.
Prepare two sections with the same exterior dimensions, finishes and thermal target: a conventional insulation baseline and a proposed metal-VIP solution. Compare finished internal dimensions, panel coverage, supports and service space. A reduction in insulation thickness is not automatically an equal reduction in the finished wall. Keep the shipping plan and the building design coordinated rather than promising a fixed floor-area gain or freight saving.
Separate the panel value from the wall value
For a homogeneous layer, R = d / λ, where thickness d is in metres and conductivity λ is in W/(m·K). For an ideal one-dimensional layered section, U = 1 / (Rsi + ΣR + Rse). ISO 6946 provides building-component calculation methods within its stated scope. Steel-frame and metal-edge heat paths must not be hidden inside a simple layer calculation.
Ask whether a supplied conductivity describes the panel center or an effective panel value, and whether it is initial or aged. Record specimen size, thickness and test temperatures. Do not transfer cryogenic or furnace-test results to a residential wall, or assume one conductivity applies across an entire advertised service-temperature range.
| Level | Question | Useful evidence |
|---|---|---|
| Panel | What construction and condition were measured? | Identified specimen, test method, temperatures, dimensions and aging basis |
| Wall assembly | What happens at framing, joints and openings? | Detailed heat-flow model and representative assembly assessment |
| Building | Does the occupied module meet its performance brief? | Project energy assessment, airtightness verification and commissioned services |
Design around the steel frame and panel edges
Make a junction schedule covering corner posts, top and bottom rails, module-to-module joints, window reveals, door thresholds and cladding supports. Adding high-performance insulation between steel members can leave a conductive route around it. An external continuous layer may reduce some bypasses, but its fixings and weather protection still need design.
ISO 10211 addresses detailed two- and three-dimensional thermal-bridge calculations, including heat flow and minimum surface temperatures. Use an appropriate model for the selected details. Confirm whether panel-edge effects are already included in the supplied performance value before adding further edge corrections.
Our guide to VIP edge leakage and thermal bridges explains why an airtight envelope and a thermally efficient edge are different requirements.
Keep moisture control separate from vacuum retention
A sealed panel protects its core; it does not make the complete wall moisture-safe. Water can still enter at joints, and condensation can occur on adjacent steel or other cold surfaces. Define indoor temperature and humidity, outdoor climate, air leakage control, rain drainage and drying paths for the whole assembly.
ISO 13788 offers simplified surface-humidity and diffusion-condensation calculations. It does not capture every moisture mechanism, including air movement through gaps and liquid transport. Have the building-physics designer select a more detailed assessment where those effects matter. Do not treat the metal shell as proof that corrosion or condensation is impossible.
Freeze the layout before ordering panels
- Map the panel zones: identify areas suited to repeatable flat panels, and areas requiring a different insulation detail around complex junctions.
- Separate services: coordinate wiring, pipework and future fixings so trades do not drill the evacuated envelopes.
- Specify protection: agree load paths, contact surfaces, tolerances and handling with the supplier. A metal skin is not permission to cut a panel.
- Build a mock-up: include a frame junction, a panel seam and an opening; check installation access and the planned thermal and moisture details.
- Plan inspection and repair: define incoming checks, damage rejection, identification and replacement access before the wall is closed.
What to include in the supplier brief
Send the destination climate, target wall U-value, drawings, available depth, frame geometry, finishes, transport dimensions, humidity assumptions and quantities. Request the exact core/envelope specification, thermal evidence at relevant temperatures, aging basis, permitted mounting details and applicable fire evidence for the proposed assembly. A high service-temperature rating is not a fire classification for a finished wall.
Keep the commercial comparison at system level: material, protective layers, installation, inspection, replaceability and usable space. Review how to verify service-life claims before turning accelerated-aging results into a design-life promise.
Position energy benefits at the right level
The Passive House Institute's building certification considers a complete building, including insulation, windows, ventilation, thermal bridges and airtightness. A selected wall U-value is not certification. Likewise, define the assessment boundary and evidence before describing a project as zero-carbon; a thin insulation layer alone is insufficient.
Developing an export module? Send your wall section and project brief to discuss a candidate construction. Our VIP product overview is a starting point; confirm the building-specific metal-envelope variant separately.
Frequently asked questions
Can metal VIPs help make container-home walls thinner?
They can be considered where insulation depth is constrained, but the achievable wall thickness depends on the selected panel, its aged thermal performance, steel framing, joints, protective layers and the required whole-wall U-value. A center-of-panel conductivity is not a wall rating.
Does a metal VIP wall make a building Passive House or zero-carbon?
No. Passive House assessment concerns the complete building, including energy demand, airtightness, windows and ventilation. A zero-carbon claim also needs a defined carbon accounting boundary and supporting evidence; insulation selection alone establishes neither claim.
Can installers cut panels to fit around services?
Do not cut, drill or puncture the evacuated envelope. Final panel dimensions, service routes and mounting details should be agreed before manufacture. Keep a separate service cavity where practical and specify a replacement procedure for damaged panels.
What should a modular-building insulation inquiry include?
Send the destination climate, wall sections, steel-frame and junction drawings, transport envelope, target U-value, indoor humidity assumptions, fire-performance requirements and planned production quantity. Request evidence for the exact panel construction and proposed wall assembly.
Source and scope
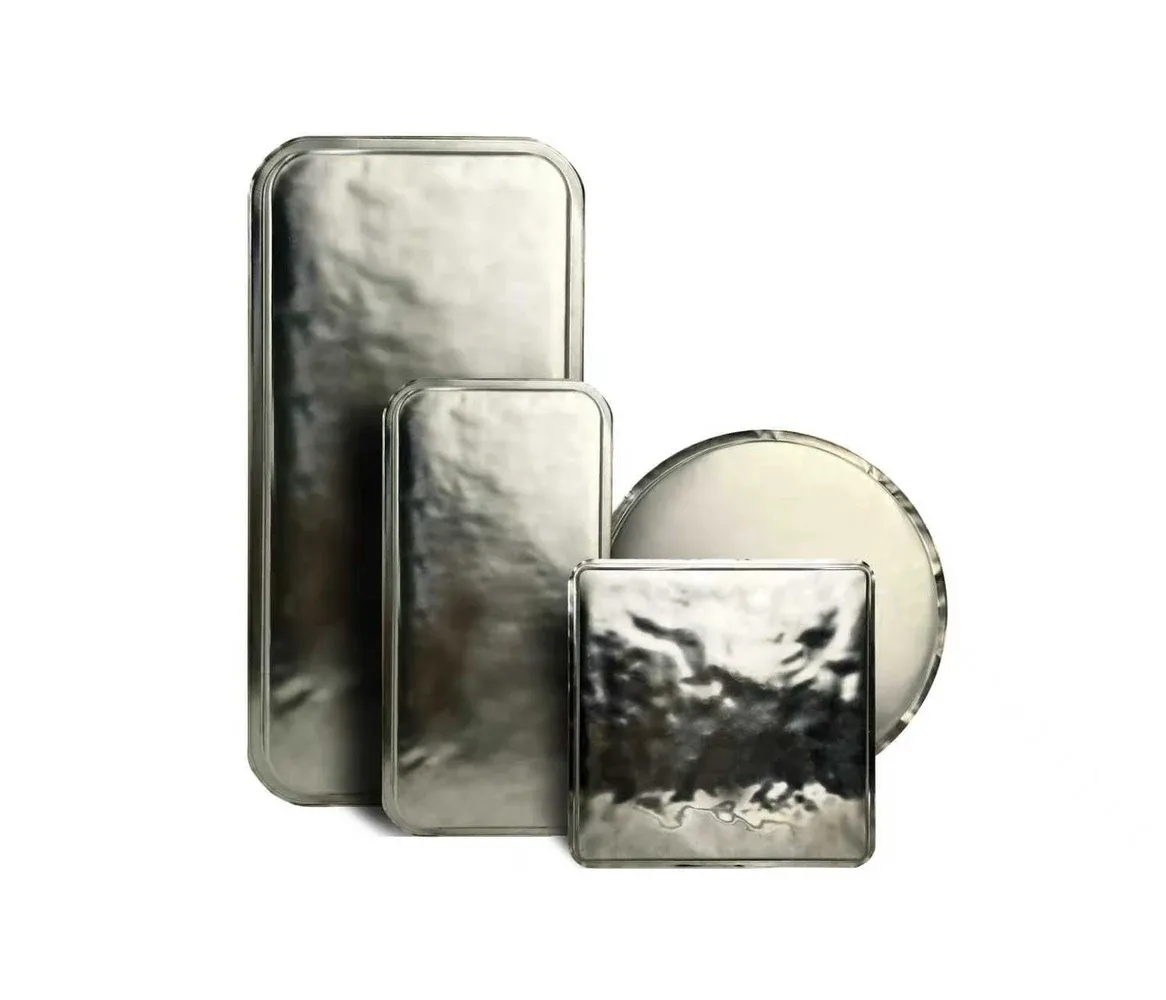
This design guide develops the container-home application discussed in the group's original article. The port photograph is retained from that article. Its product-specific performance figures and projected savings are not adopted as wall-design values. The linked methods support the design review; they do not certify this proposed assembly.