
More Room for Architecture: Stainless Steel VIP in Building Insulation
What could your next building project gain from a thinner insulation layer?
For architects, wall thickness shapes window details, room proportions and design freedom. For developers and renovation teams, it affects usable space and whether an insulation proposal can fit at all. When a project needs better insulation within a limited build-up, every millimetre deserves attention.
Supertech stainless steel vacuum insulation panels bring low thermal conductivity into that conversation. A documented internal-wall application shows how this material can move from a specification sheet onto a real construction site.
The opportunity at a glance
- Stainless Steel M-VIP: thermal conductivity ≤0.0020 W/(m·K) at 25°C, as listed in the product data sheet.
- The published M-VIP thickness range is 2–40 mm; select the configuration for the project.
- The documented building application uses 30 mm panels on the room side of concrete and masonry walls.
- The installation record covers panel bonding, filled joints, membrane placement and the start of an inner masonry lining.
Make space part of the insulation brief
Picture a renovation where the exterior facade must remain unchanged and insulation has to be added from inside. A thinner overall wall build-up could help preserve useful room space. Picture a compact window reveal or a wall interrupted by services: carefully planned panel modules offer another way to approach those constrained details.
Stainless Steel M-VIP combines an inorganic core with a stainless-steel barrier, evacuated and then welded and sealed. Its low stated conductivity provides a starting point for thin insulation design. Dimensions and shapes can be discussed around the available space, thermal target and connection details.
The opportunity is particularly relevant where insulation depth is a decisive constraint. Compare complete wall options at the required thermal performance to establish how much space a particular design can actually recover.
Explore stainless-steel M-VIP specifications.
A 30 mm panel, a real wall, a visible construction sequence
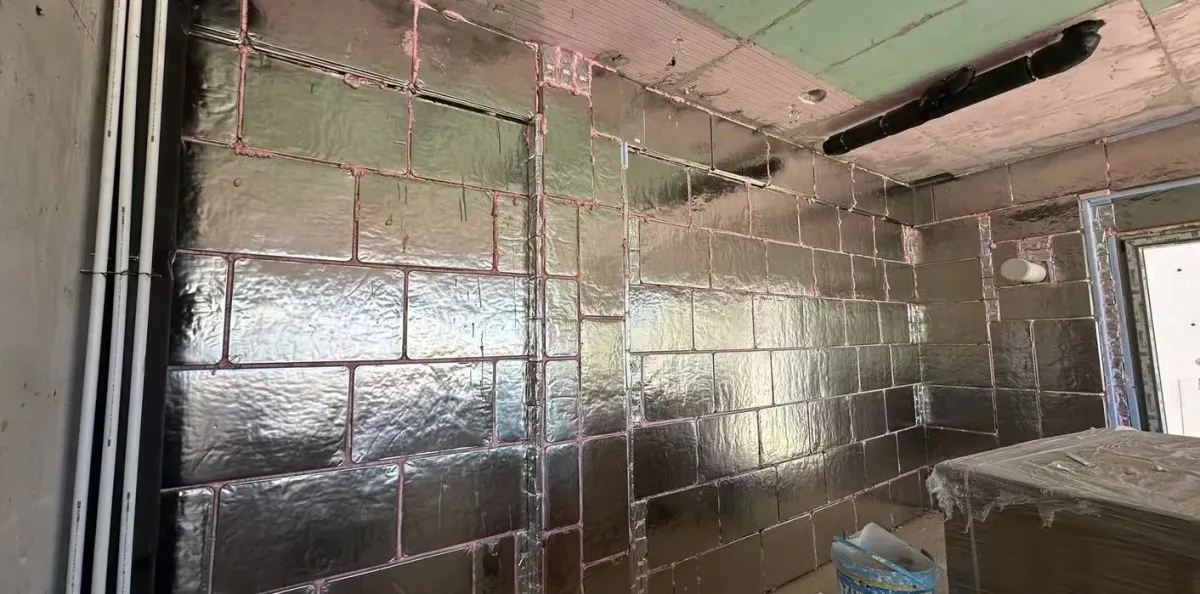
In the documented application, panels were bonded to the inner face of concrete and masonry walls. Four panel formats were combined to cover the main wall areas and coordinate with openings, returns and service zones. The photographs make the relationship between the product and the building easy to see.
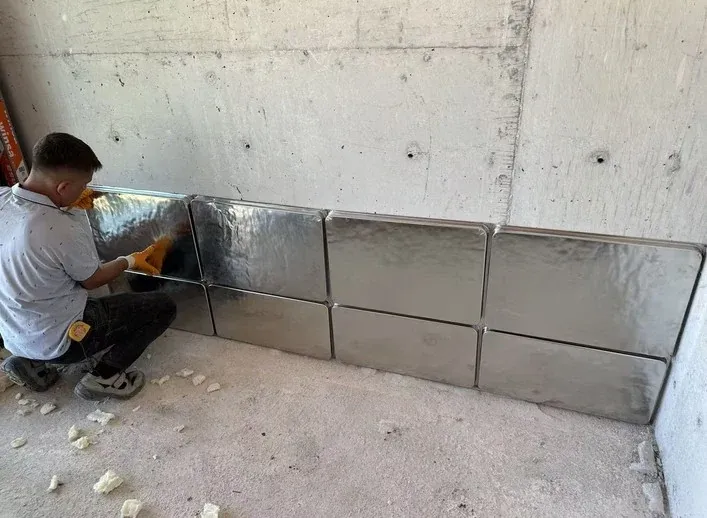
The record then follows filled panel joints, DELTA-REFLEX membrane installation and the start of the inner blockwork lining. It gives designers and construction partners a practical reference for discussing the layers and installation sequence of an internal insulation assembly.
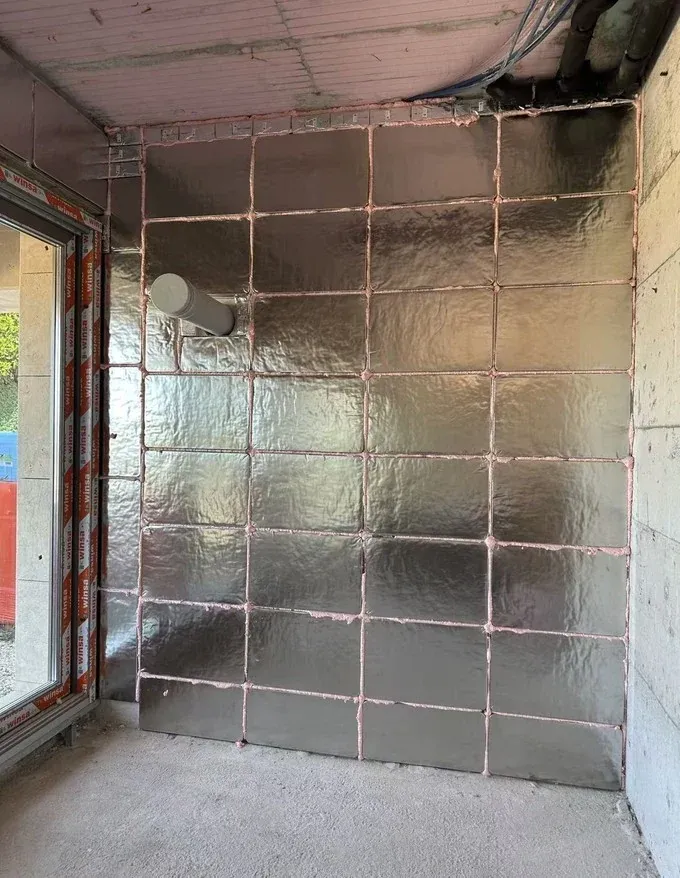
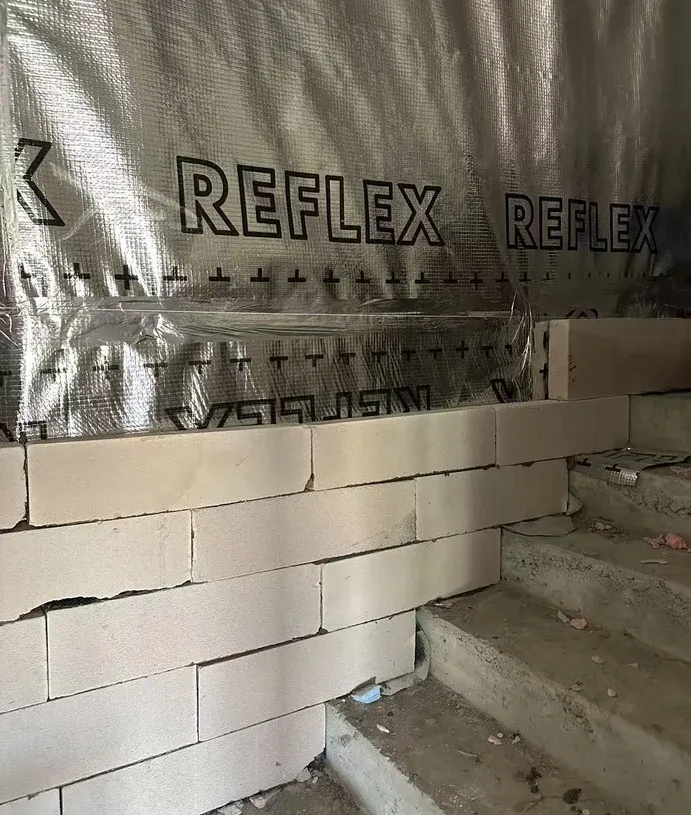
The 30 mm dimension refers to the VIP panel, not the total wall build-up. The complete system also includes its bonding, membrane and lining layers. This case documents construction progress; it does not report a measured whole-wall U-value or building energy-saving percentage.
Where could this open up new possibilities?
Internal insulation for renovation
Evaluate stainless steel VIP where preserving interior space matters and the project calls for insulation on the inside of an existing wall. Coordinate the proposed build-up with the building’s moisture conditions and existing details.
Compact details in new buildings
Bring panel selection into the early design of window connections, wall returns and service zones. The installed case provides a useful reference for discussing panel schedules and how different modules can fit together.
Prefabricated walls and integrated components
Explore the potential to design factory-sized panels together with protective layers and connections. This is a development direction to assess for the intended system, extending beyond the internal-wall installation documented here.
Plan the details early to make the thin layer work
Sealed VIPs need an intact vacuum envelope: do not cut or drill through a finished panel. Plan panel sizes, service routes and fixing positions together. Early coordination turns a promising material into a layout the construction team can follow.
Panel edges, joints, reveals, wall junctions and moisture control belong in the complete design. Review thermal bridges with the project engineer; ISO 10211 provides a method for detailed heat-flow and surface-temperature calculations. Choose the membrane and lining as part of the wall’s moisture design.
Read more about VIP edge heat flow and thermal bridges.
Questions for your next project
Is 30 mm the thickness of the complete internal insulation system?
No. It is the panel thickness in this documented application. Bonding, membrane, lining and other project-specific layers must be included when assessing the total build-up and space requirement.
Can stainless steel VIP panels be cut to fit on site?
Do not cut or drill through a sealed VIP. Agree the panel schedule, openings, service routes and fixing positions before manufacture and installation so the vacuum envelope remains intact.
What information should I send for a project discussion?
Share the wall section, available insulation depth, thermal target, opening and service locations, approximate area and project location. These inputs support discussion of panel dimensions, layout and the evidence needed for the complete assembly.
Give your next project more room to develop
If insulation thickness is limiting your design, bring stainless steel VIP into the discussion. Share your wall section, available depth and thermal target with Supertech to explore a suitable panel configuration and the next steps for your project.
Discuss a stainless steel VIP building project
Request the Stainless Steel M-VIP data sheet.
Technical basis and further reading
Construction photographs and project sequence: Stainless Steel VIP Building Application Case Study, EN–FR v5, prepared for BATIMAT 2026. The case record is available for project discussions; photographs show work in progress.